THE LINKS
Wānaka
A landmark residential community bordering Wānaka Golf Course
Freehold villas from
$749,000
Wānaka
A landmark residential community bordering Wānaka Golf Course
Freehold villas from
$749,000

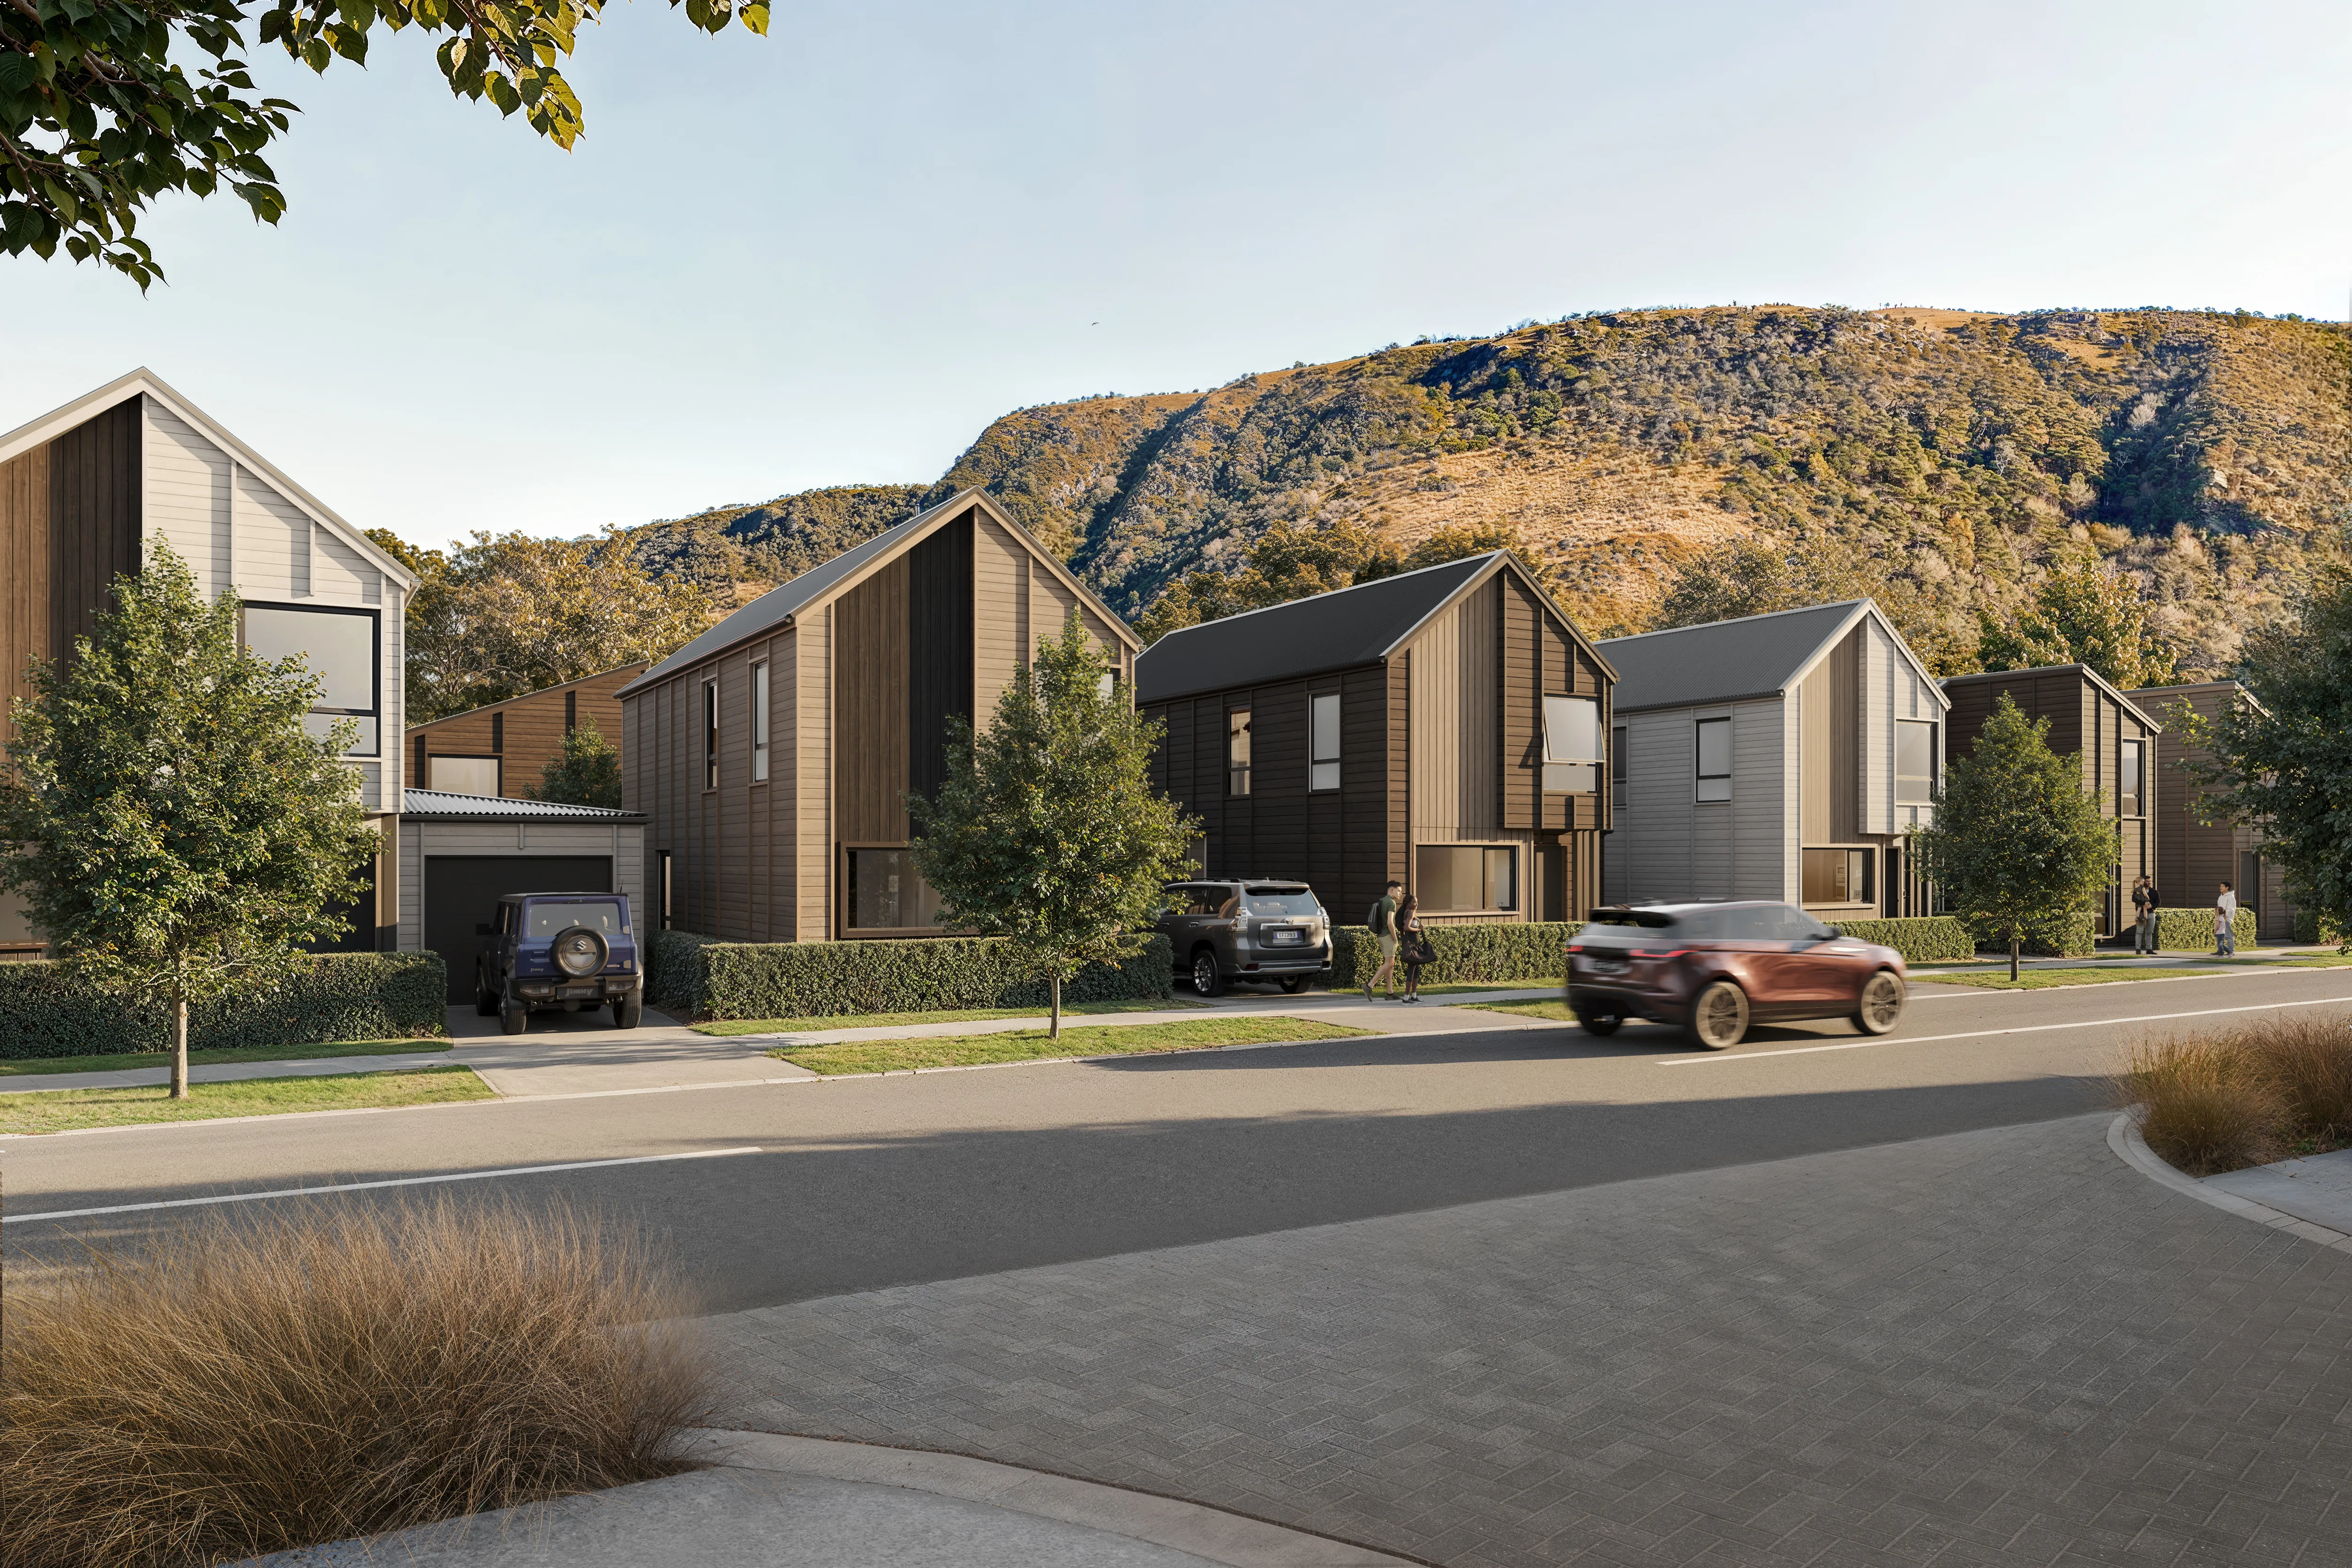
The Links Wānaka is a landmark residential community of freehold villas located bordering the Wānaka Golf Course and near the growing Three Parks precinct. Offering a wide range of thoughtfully designed two, three, and four-bedroom homes, The Links provides flexibility and choice for owner-occupiers, holiday home buyers, and investors.
It delivers a rare chance to secure a modern home in a setting defined by green outlooks, community connection, and long-term desirability.
Architecturally designed by Novak + Middleton
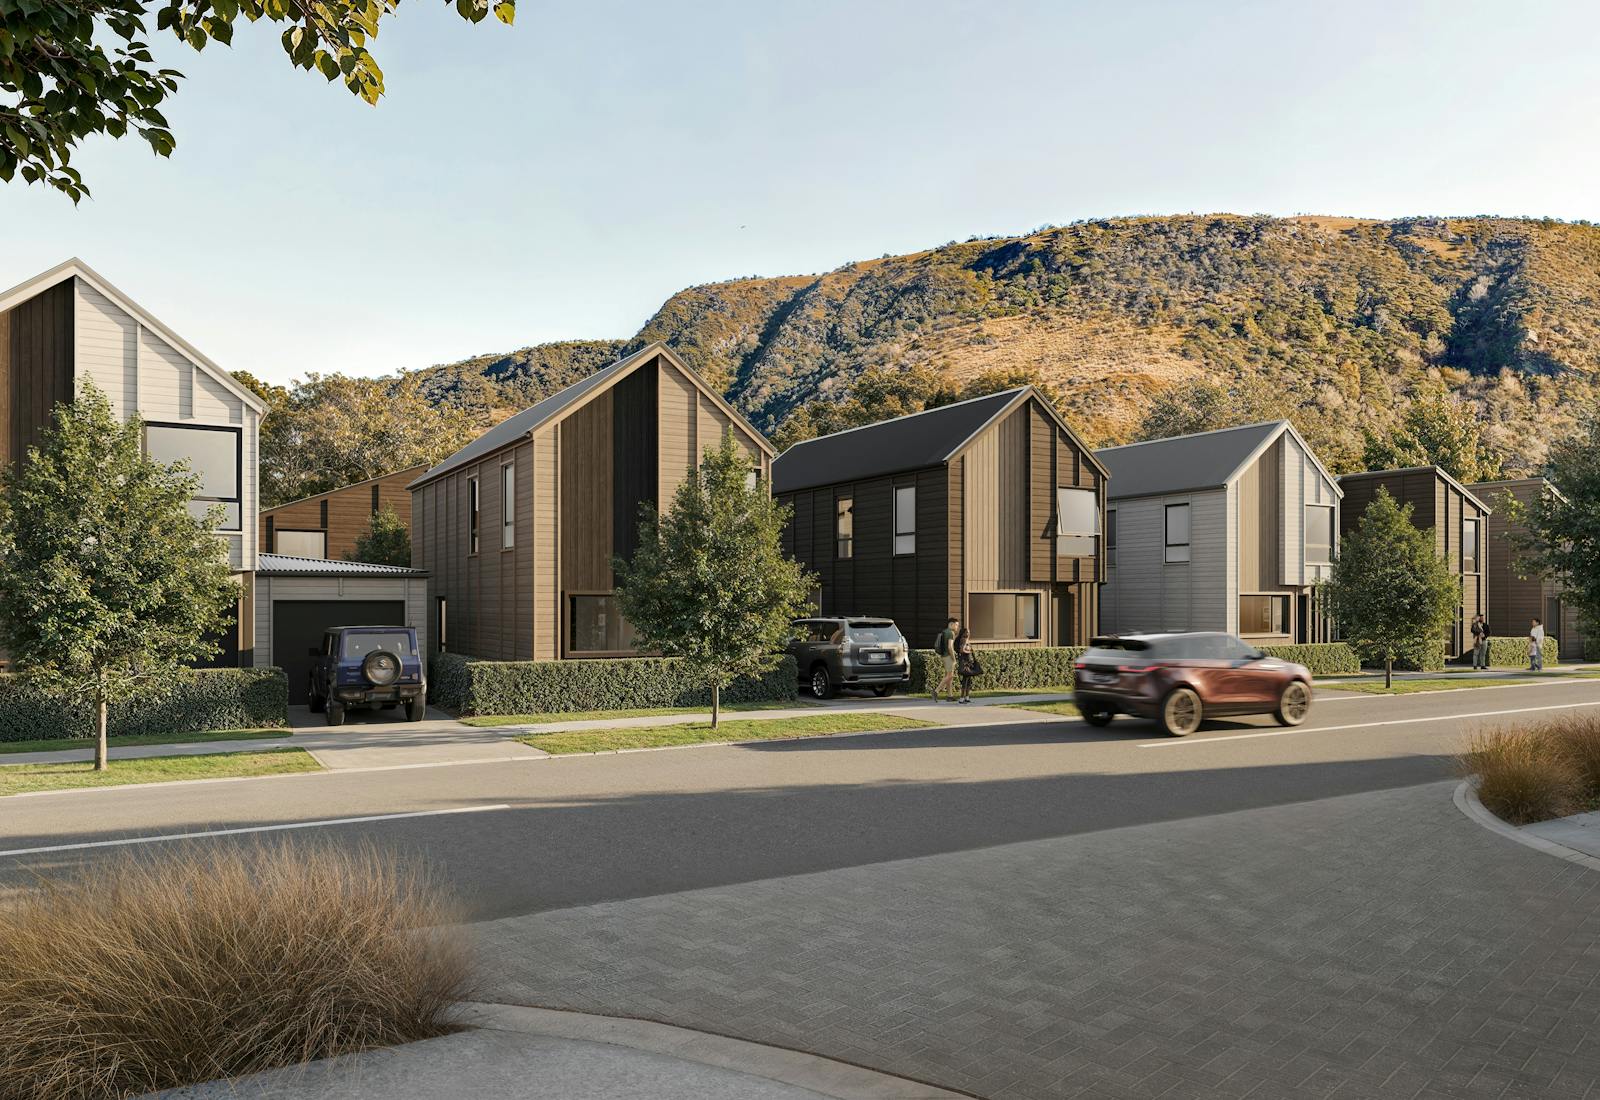
Combining traditional Wānaka design principles with contemporary living requirements.
The Links Wānaka · Novak + Middleton
Interiors are designed with practicality and longevity in mind — well-resolved layouts, durable finishes, and neutral palettes that suit both permanent living and holiday use. Each villa is set across two levels to maximise space, privacy, and functionality.
Freehold villas from
$749,000
Current Availability
Updated weekly
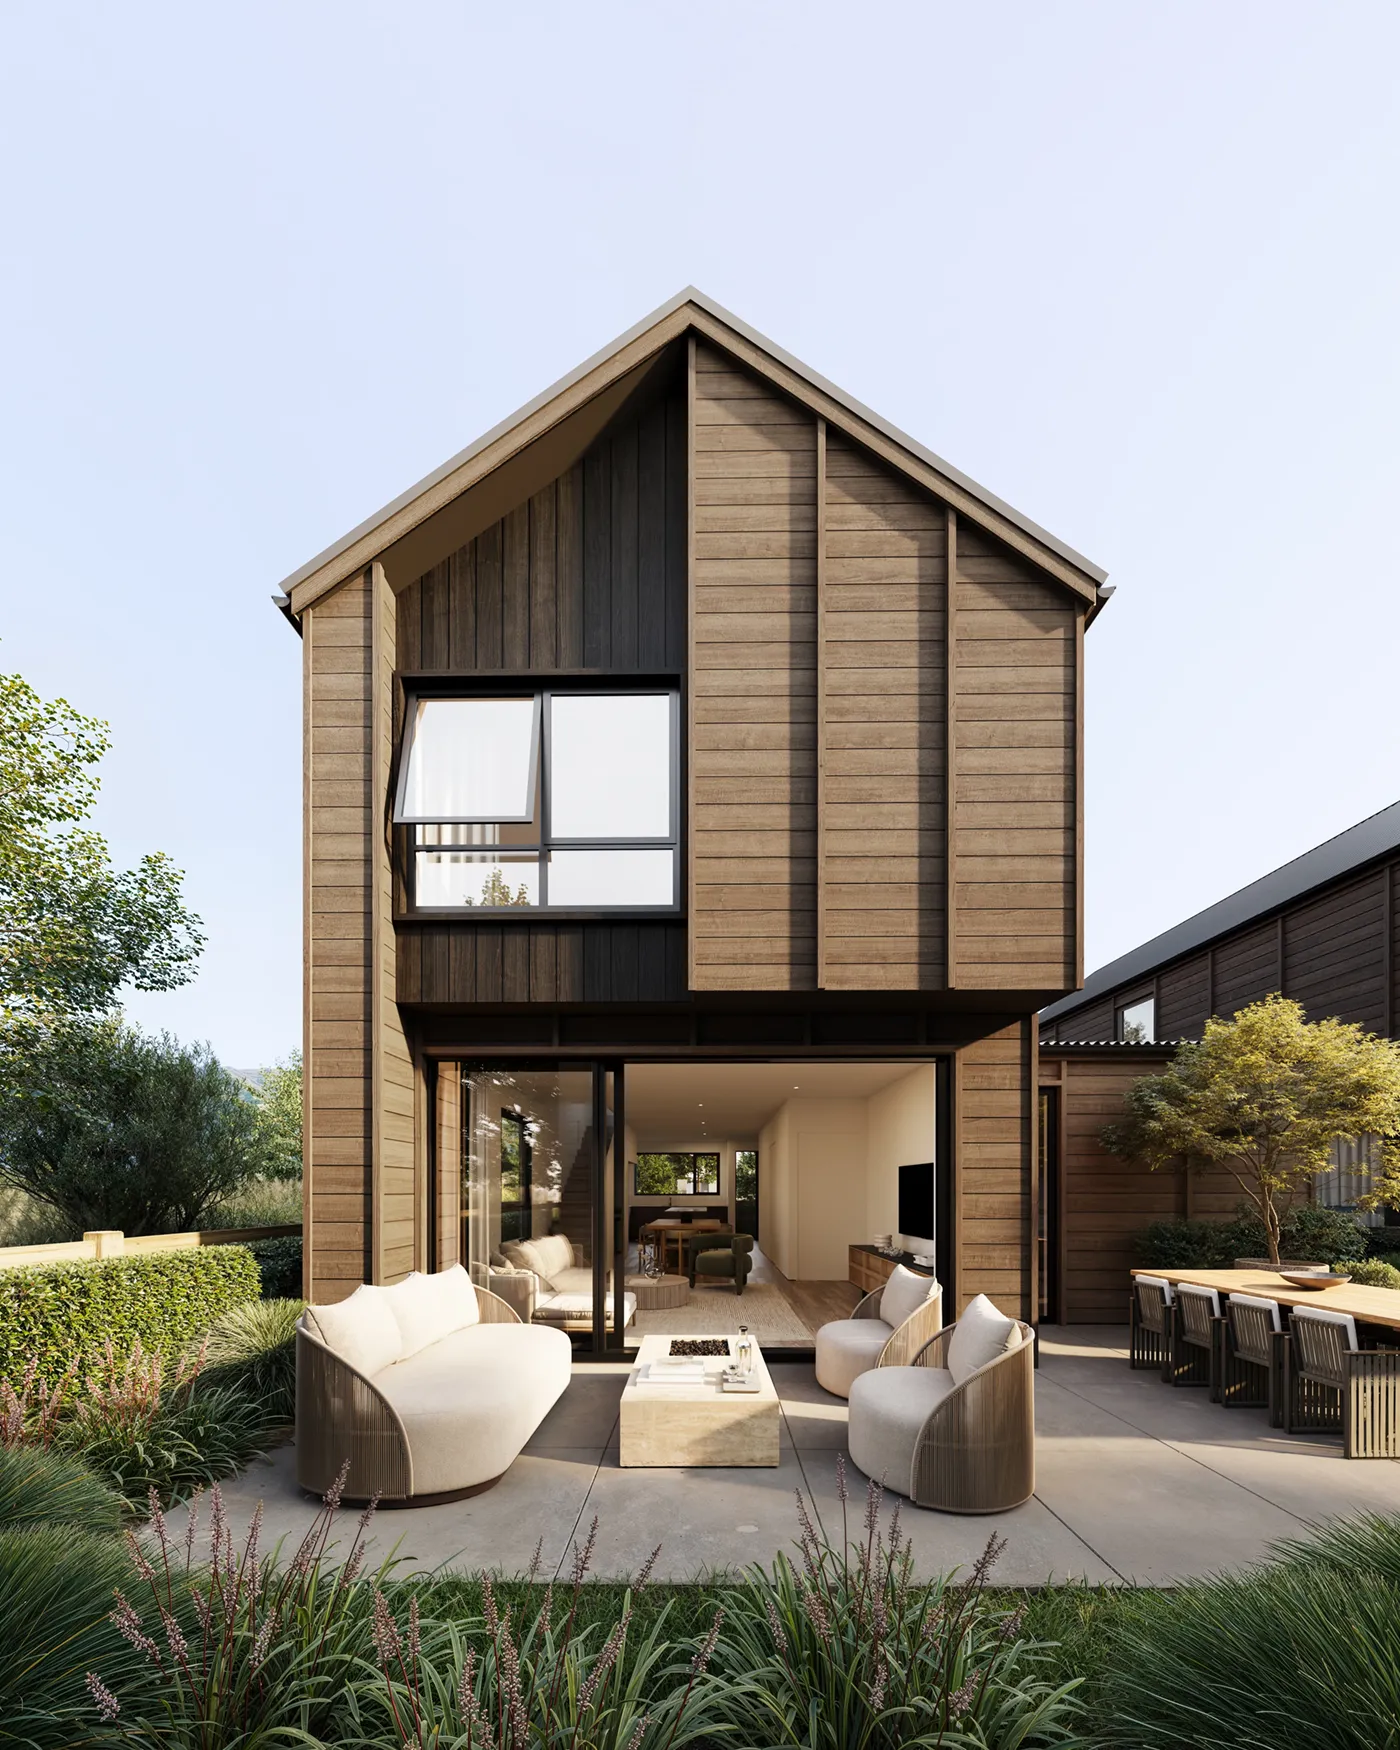
Interiors specification — durable finishes, neutral palettes, and well-resolved layouts for permanent and holiday living.

Kitchen
Type 2

Living
Type 2
Artist impressions and interior images indicative only. Final finishes, materials, and layouts may vary.
Eight typologies across five neighbourhoods, ranging from efficient two-bedroom homes to generous four-bedroom family residences, all arranged across two levels to maximise space, privacy, and functionality.
The result is a cohesive residential offering that balances comfort, flexibility, and enduring appeal in one of Wānaka’s most desirable lifestyle locations.
257
Villas
8
Typologies
5
Neighbourhoods
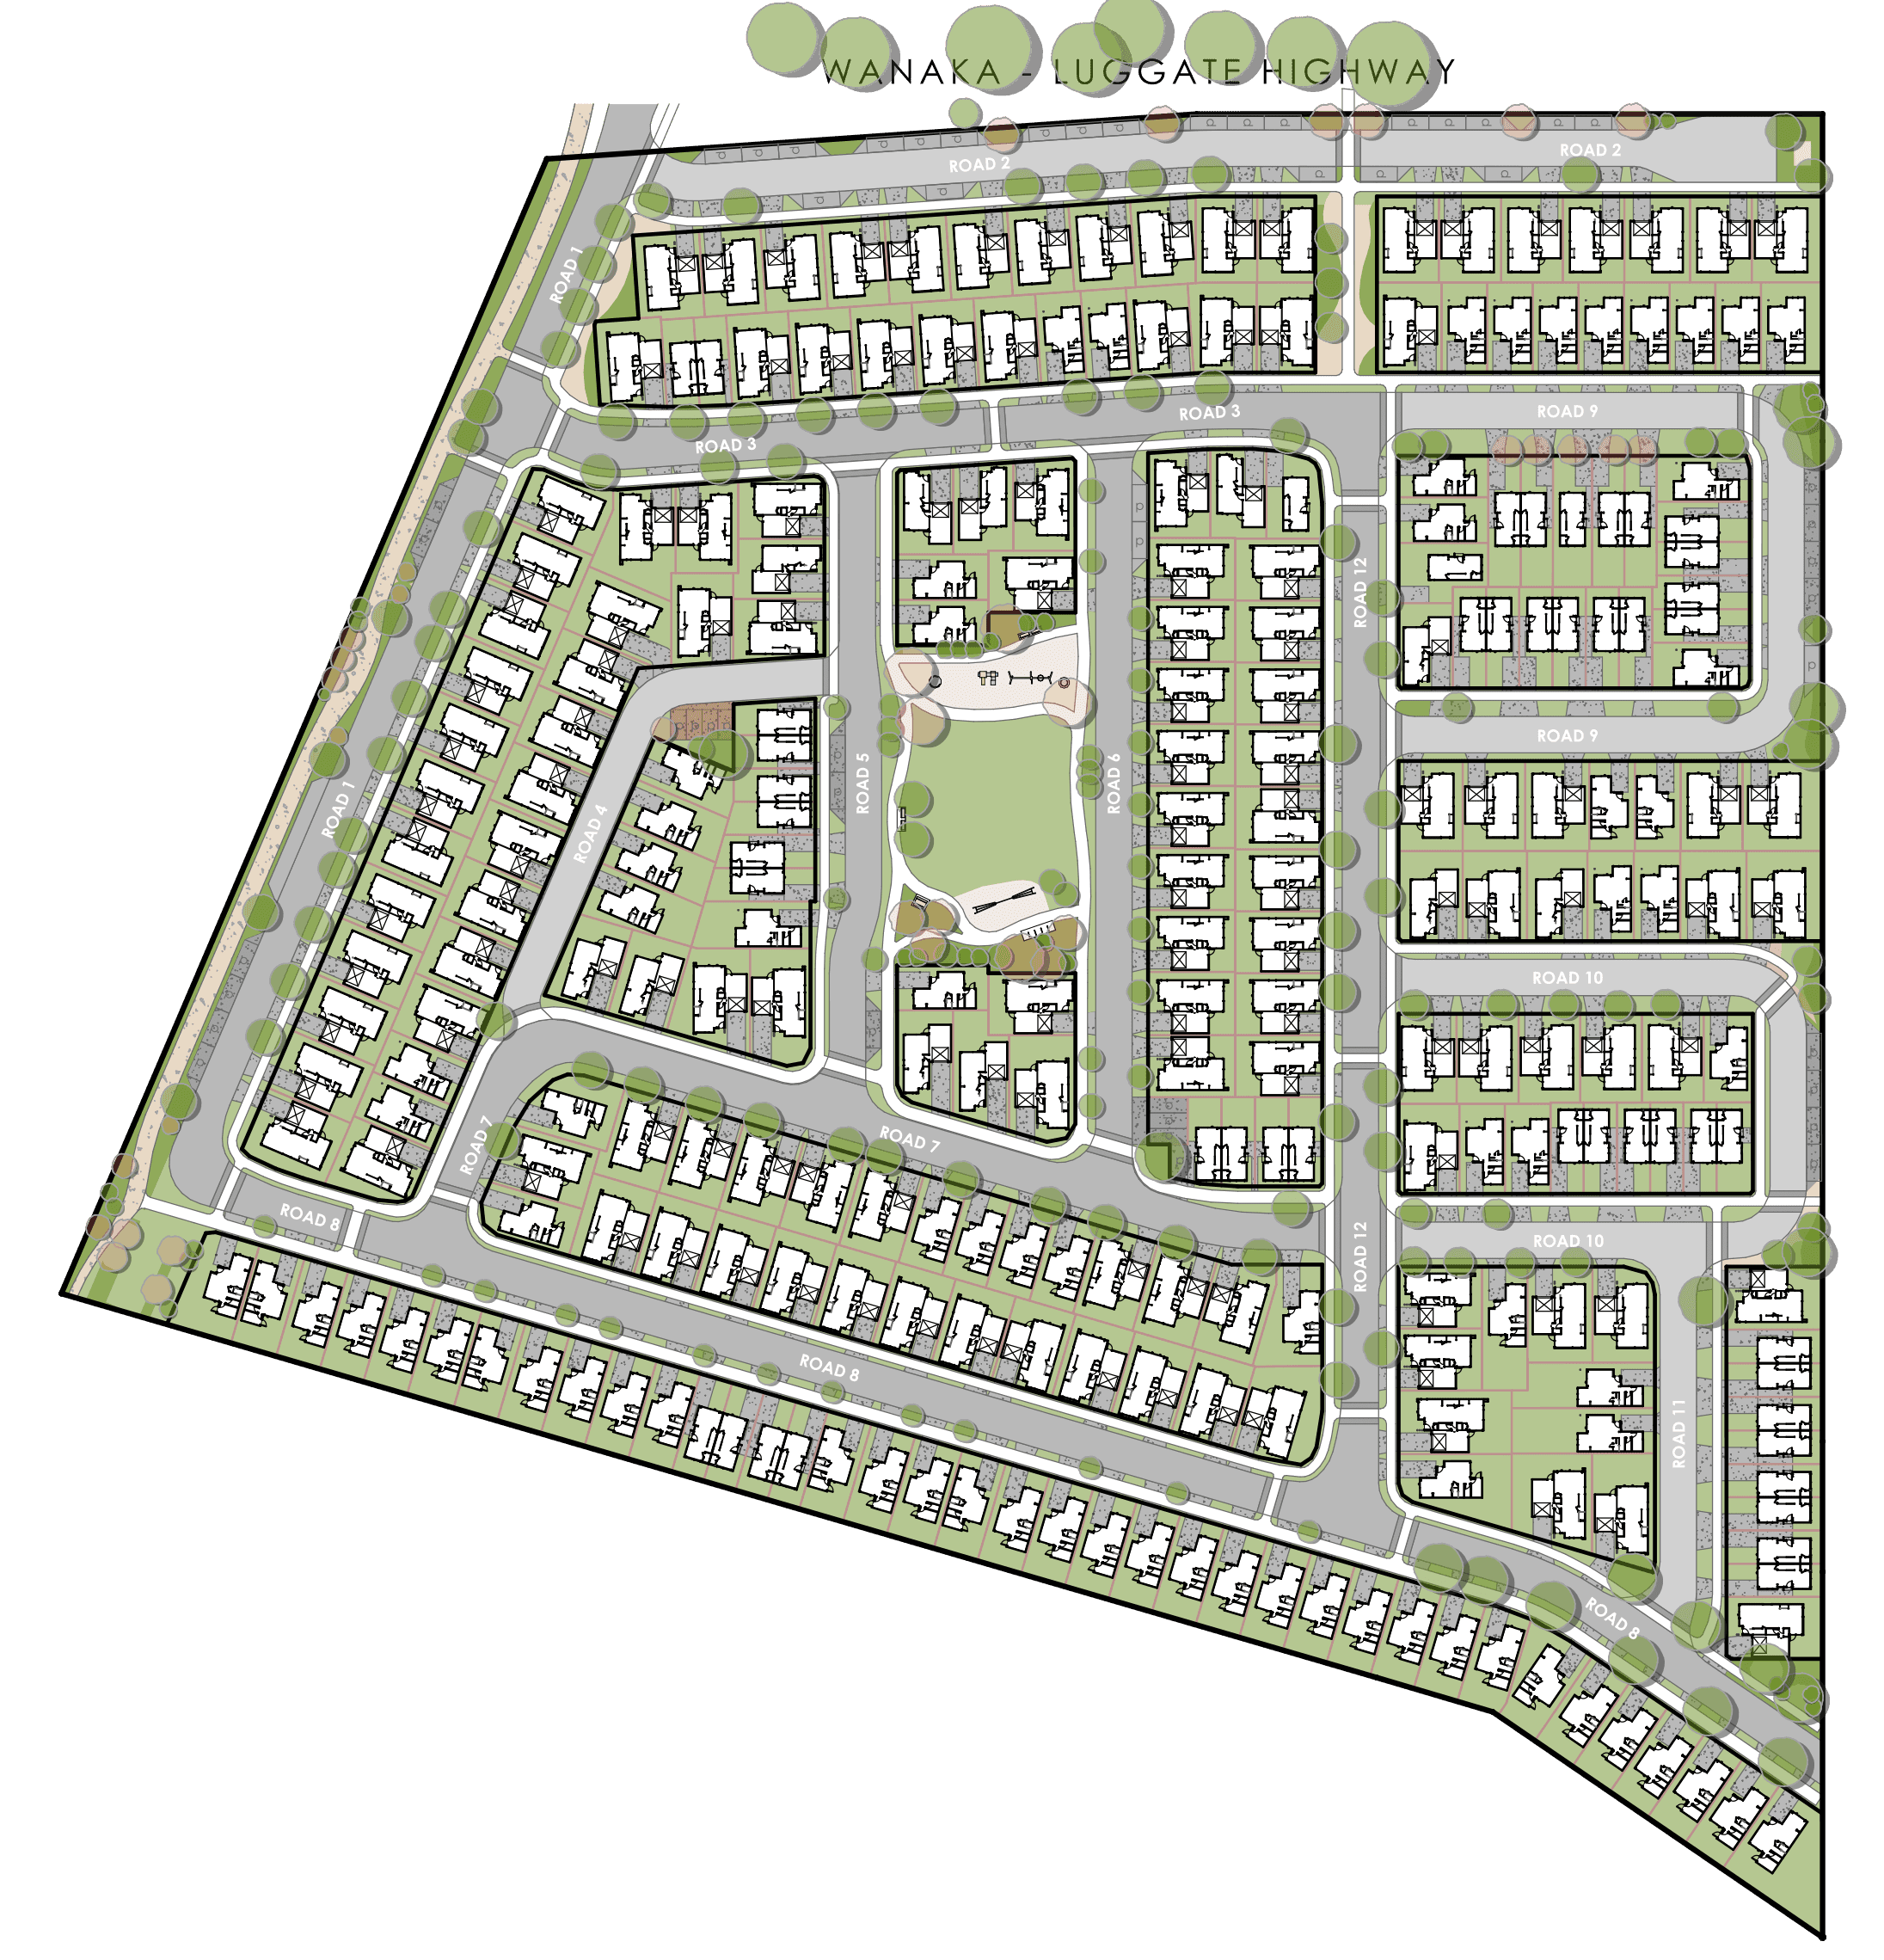
Typology index – five neighbourhoods encompass the eight typologies.
Fairway Villas
Flexible two-to-four-bedroom villas designed for space, privacy and easy living.
Birdie Village
Relaxed modern living centred around green space and community.
Greenside Villas
Premium golf-front homes combining privacy, light and effortless living.
Mount Iron Village
Peaceful modern living with open spaces and scenic outlooks.
Par Villas
Private, connected living surrounded by green space.
Masterplan indicative only. Final lot layout, typology mix, and amenity locations subject to change.
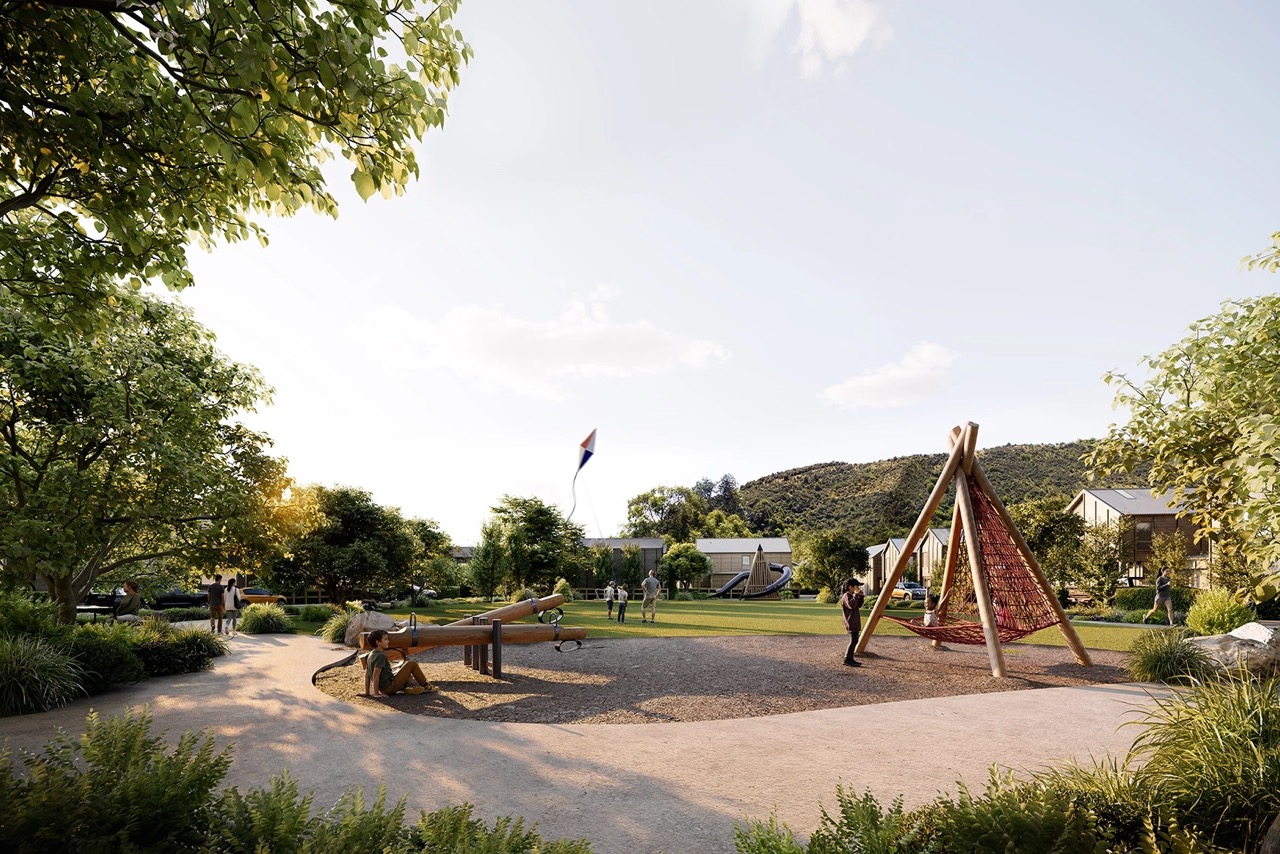
Positioned directly beside the Wānaka Golf Course, The Links enjoys an open, green outlook rarely available at this scale. The proximity to the fairways creates a relaxed lifestyle atmosphere, while the neighbouring Three Parks precinct places retail, dining, and everyday amenities within easy reach.

Distances from site — 110–124 Wānaka-Luggate Highway.
1min
Wānaka Golf Course
Directly opposite · Wãnaka-Luggate Highway
1min
Three Parks
New World · Mitre 10 · cafés · retail · walk
5min
Lake Wānaka & Town Centre
Brownston Street · waterfront · restaurants
60min
Queenstown Airport
International connections · year-round
Nature at the doorstep
Mount Iron's walking track is across the road with panoramic views. Sticky Forest's world-class mountain biking is minutes away, with Roys Peak, Dublin Bay, and Beacon Point nearby. Treble Cone and Cardrona ski fields are within easy reach.
Lake life & local favourites
Roys Bay, the iconic Wānaka Tree, and the marina anchor the waterfront year-round. Puzzling World, the Lavender Farm, and Maude Wines tasting room add to the area's character.
Founded by Kurt Gibbons in 2008, Gibbons Co has delivered over one billion dollars of luxury residential and commercial development across Auckland, Wellington, and Queenstown.
The Links Wānaka is the latest expression of the firm's vision — homes that pay homage to luxury design and uncompromising quality, while embracing the existing fabric of their location. Architecturally designed by Novak + Middleton. Construction commences August 2026.
1B+
Delivered
18
Years
3
Cities
Submit your details to receive floor plans, pricing, and the latest release updates from the development team.
Project Address
110–124 Wānaka-Luggate Highway, Wānaka
Project Website
thelinkswanaka.co.nz